<-- style PDP --> 2 Bakersfield Road, Brampton - Detached for sale for $1,949,000
  • new
  • for sale

2 Bakersfield Road

Brampton, Ontario, L6P 2Z3 - Vales of Castlemore

$1,949,000

  • Neighbourhood

    Vales of Castlemore

  • Major Intersection

    Goreway Drive and Countryside Drive

  • Listed Since: 58 day(s)

  • Last update: 57 day(s) ago

Overview

  • Property Type

    Detached, 2-Storey

  • Bedrooms

    4 + 3

  • Bathrooms

    6

  • Basement

    Finished + Apartment

  • Kitchen

    1 + 2

  • Total Parking

    5 (2 Built-In Garage)

  • Lot Size

    59.17x101.9 (Feet)

  • Taxes

    $11,838.00 (2026)

  • Type

    Freehold

Property Description

Property description for 2 Bakersfield Road, Brampton

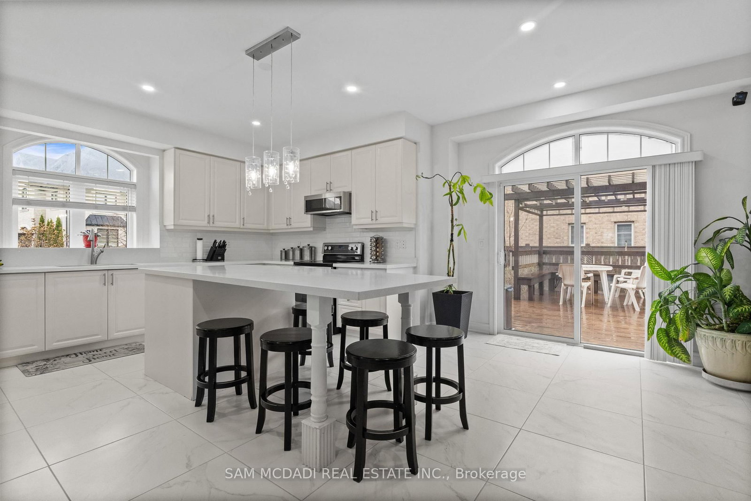
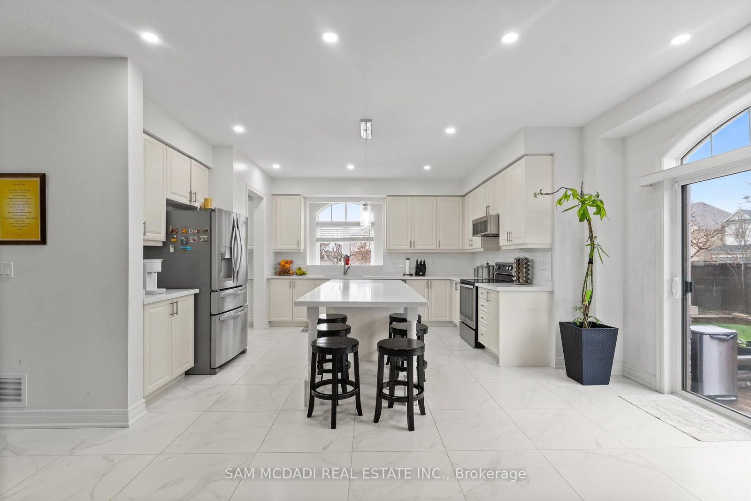
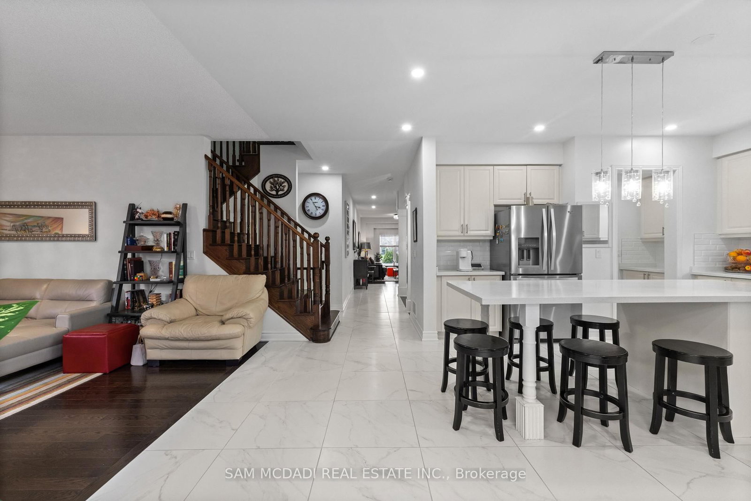
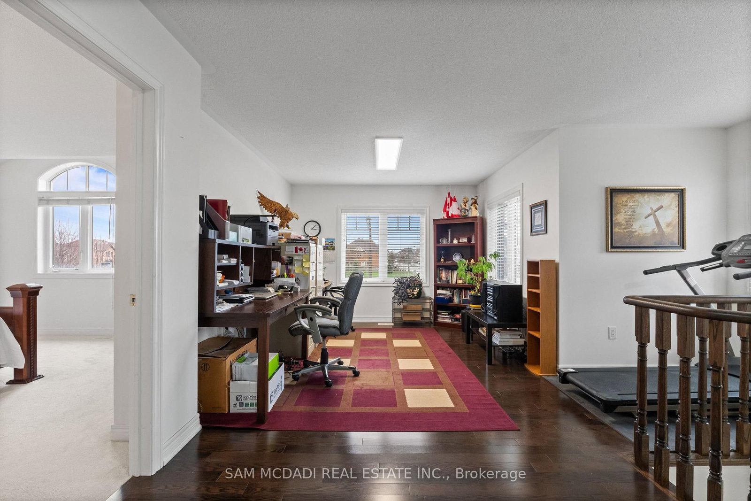
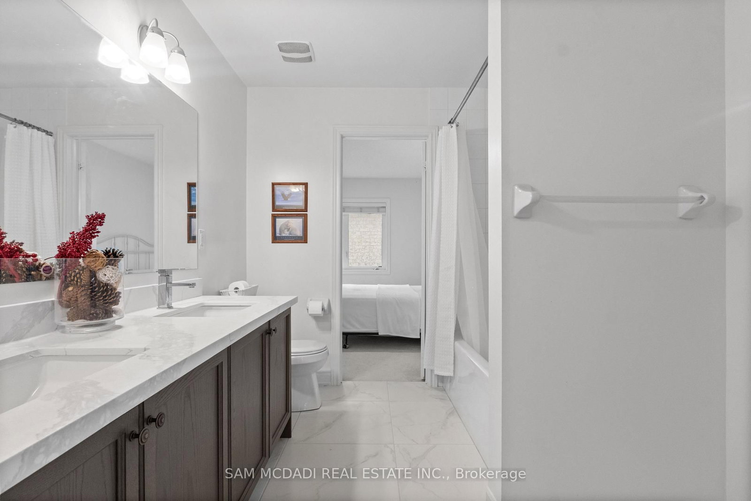
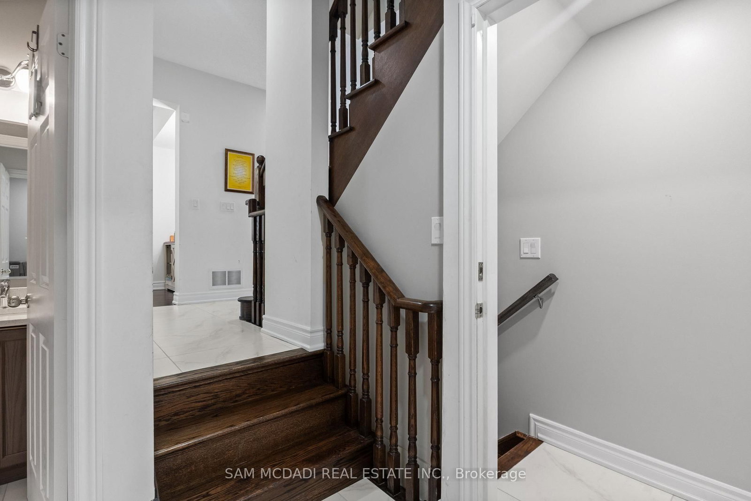
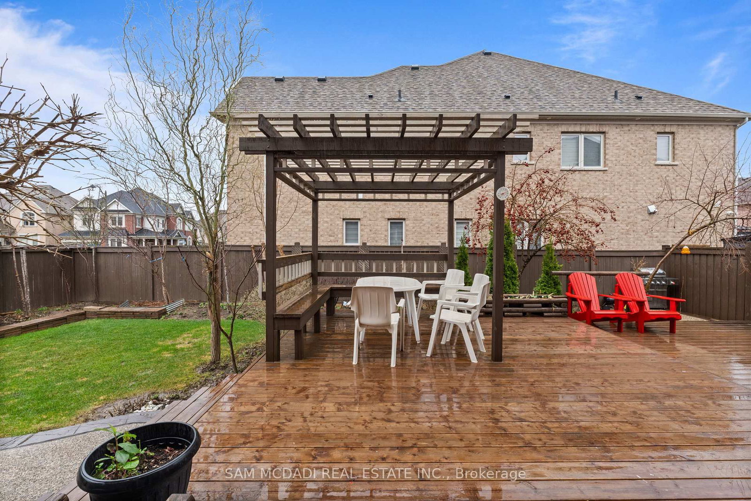
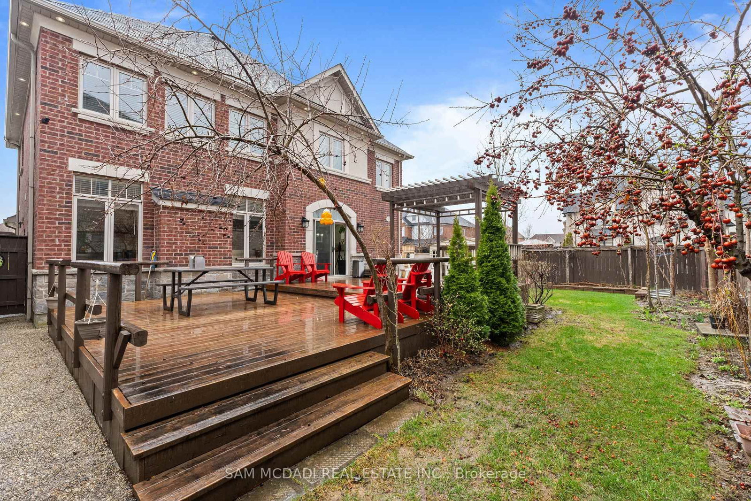
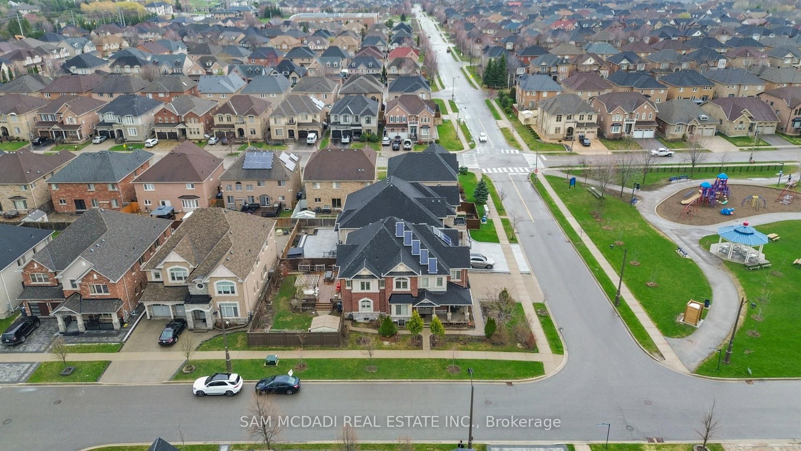
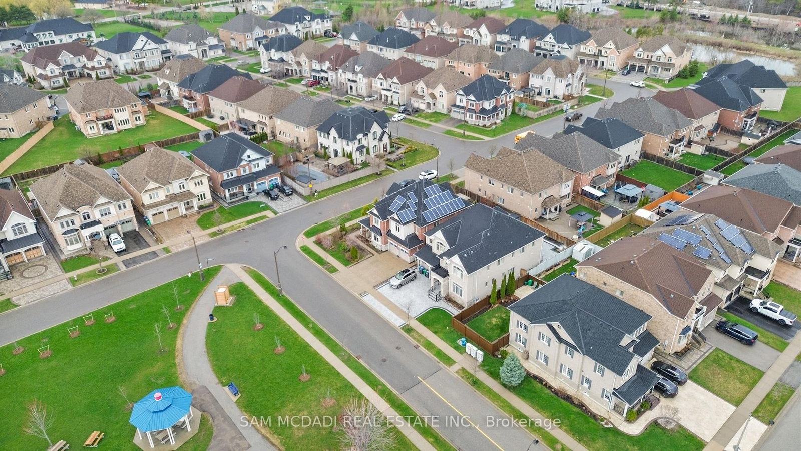
Welcome to 2 Bakersfield Rd, a corner-lot and recently updated residence in one of Brampton's most family-friendly communities offering over 4,300 SF of total living space and strong income potential. A double-door entry opens to a soaring foyer with large-format ceramic tile, leading to a formal dining room and a fully renovated kitchen. The chef-inspired kitchen features white shaker cabinetry extending to the ceiling, quartz countertops, a subway tile backsplash, stainless steel appliances, and a large island with seating. It flows into a bright breakfast area with arched windows and a walkout to the rear deck. The main floor includes a family room with an electric fireplace, a separate living room, a functional servery, and a laundry room with direct garage access. Pot lights are installed throughout the interior and exterior. Upstairs offers four bedrooms plus a dedicated office that can serve as a fifth bedroom. The primary suite features a tray ceiling and a renovated 5-piece ensuite with a soaker tub, glass shower, and double vanity. All additional bedrooms include walk-in closets, with access to a shared 5-piece bath and an additional four-piece ensuite.The refreshed legal basement features a separate entrance and is designed with versatility to operate as two self-contained apartments, offering two kitchens, three bedrooms, two full bathrooms, and a rec room, ideal for rental income or multi-generational living. The backyard includes a raised deck with a pergola and a private fenced yard. Exterior highlights includes a welcoming front porch with aggregate concrete finish, a storage shed and manicured landscaping with mature cedars frames the brick and stone exterior. Solar panels add an element of energy efficiency. Located across from a mini park and just minutes from Highways 407, 427, and 410, this home is also close to Bramalea City Centre, Costco, the public library, schools, and Brampton Civic Hospital.

Listed by SAM MCDADI REAL ESTATE INC.

  • MLS #

    W13103152

  • Sq. Ft

    3000-3500

  • Sq. Ft. Source

    MLS

  • Lot Irregularities

    Y

  • Year Built

    6-15

  • Pool

    None

  • Drive

    Private Triple

  • Garage

    Built-In, 2 spaces

  • Total Parking

    5

  • Family Room

    Y

  • Den

    Y

  • Exterior

    Brick

  • Fireplace

    Y

  • Roof

    Asphalt Shingle

  • Foundation

    Poured Concrete

  • Elevator

    n/a

  • Water View

    n/a

  • Laundry Level

    Main

  • Heat

    Forced Air

  • A/C

    Central Air

  • Water

    Municipal

  • Water Supply

    n/a

  • Sewers

    Sewers

  • Central Vac

    N

  • Kitchen

    4.05 x 5.14 ft Main level

    Centre Island, Stainless Steel Appl, Backsplash

  • Dining

    4.92 x 3.98 ft Main level

    O/Looks Frontyard, Large Window, hardwood floor

  • Living

    3.42 x 6.98 ft Main level

    O/Looks Frontyard, Large Window, hardwood floor

  • Family

    7.39 x 4.61 ft Main level

    Gas Fireplace, Large Window, hardwood floor

  • Laundry

    1.37 x 2.67 ft Main level

    Laundry Sink, Pot Lights, Tile Floor

  • Office

    6.22 x 4.96 ft 2nd level

    O/Looks Frontyard, Large Window, hardwood floor

  • Primary

    3.96 x 7.35 ft 2nd level

    5 Pc Ensuite, W/I Closet, Pot Lights

  • 2nd Br

    3.33 x 4.46 ft 2nd level

    4 Pc Ensuite, W/I Closet, Large Window

  • 3rd Br

    4.08 x 4.52 ft 2nd level

    Semi Ensuite, W/I Closet, Broadloom

  • 4th Br

    3.64 x 3.79 ft 2nd level

    Semi Ensuite, Closet, Broadloom

  • Kitchen

    2.2 x 5.56 ft Bsmt level

    Pot Lights, Stainless Steel Sink, Tile Floor

  • Rec

    2.22 x 4.6 ft Bsmt level

    Pot Lights, Above Grade Window, Tile Floor

  • Br

    3.42 x 3.2 ft Bsmt level

    3 Pc Ensuite, Closet, Tile Floor

  • Br

    3.39 x 2.78 ft Bsmt level

    Pot Lights, Closet, Tile Floor

  • Kitchen

    2.22 x 2.15 ft Bsmt level

    Backsplash, Stainless Steel Appl, Tile Floor

  • Rec

    6.04 x 4.7 ft Bsmt level

    Pot Lights, Combined W/Kitchen, Tile Floor

  • Br

    4.06 x 3.13 ft Bsmt level

    Pot Lights, Closet, Tile Floor

  • MLS #

    W13103152

  • Sq. Ft

    3000-3500

  • Sq. Ft. Source

    MLS

  • Lot Irregularities

    Y

  • Year Built

    6-15

  • Pool

    None

  • Drive

    Private Triple

  • Garage

    Built-In, 2 spaces

  • Total Parking

    5

  • Family Room

    Y

  • Den

    Y

  • Exterior

    Brick

  • Fireplace

    Y

  • Roof

    Asphalt Shingle

  • Foundation

    Poured Concrete

  • Elevator

    n/a

  • Water View

    n/a

  • Laundry Level

    Main

  • Heat

    Forced Air

  • A/C

    Central Air

  • Water

    Municipal

  • Water Supply

    n/a

  • Sewers

    Sewers

  • Central Vac

    N

  • Kitchen

    4.05 x 5.14 ft Main level

    Centre Island, Stainless Steel Appl, Backsplash

  • Dining

    4.92 x 3.98 ft Main level

    O/Looks Frontyard, Large Window, hardwood floor

  • Living

    3.42 x 6.98 ft Main level

    O/Looks Frontyard, Large Window, hardwood floor

  • Family

    7.39 x 4.61 ft Main level

    Gas Fireplace, Large Window, hardwood floor

  • Laundry

    1.37 x 2.67 ft Main level

    Laundry Sink, Pot Lights, Tile Floor

  • Office

    6.22 x 4.96 ft 2nd level

    O/Looks Frontyard, Large Window, hardwood floor

  • Primary

    3.96 x 7.35 ft 2nd level

    5 Pc Ensuite, W/I Closet, Pot Lights

  • 2nd Br

    3.33 x 4.46 ft 2nd level

    4 Pc Ensuite, W/I Closet, Large Window

  • 3rd Br

    4.08 x 4.52 ft 2nd level

    Semi Ensuite, W/I Closet, Broadloom

  • 4th Br

    3.64 x 3.79 ft 2nd level

    Semi Ensuite, Closet, Broadloom

  • Kitchen

    2.2 x 5.56 ft Bsmt level

    Pot Lights, Stainless Steel Sink, Tile Floor

  • Rec

    2.22 x 4.6 ft Bsmt level

    Pot Lights, Above Grade Window, Tile Floor

  • Br

    3.42 x 3.2 ft Bsmt level

    3 Pc Ensuite, Closet, Tile Floor

  • Br

    3.39 x 2.78 ft Bsmt level

    Pot Lights, Closet, Tile Floor

  • Kitchen

    2.22 x 2.15 ft Bsmt level

    Backsplash, Stainless Steel Appl, Tile Floor

  • Rec

    6.04 x 4.7 ft Bsmt level

    Pot Lights, Combined W/Kitchen, Tile Floor

  • Br

    4.06 x 3.13 ft Bsmt level

    Pot Lights, Closet, Tile Floor

Thinking of Selling?

Find Out Your Home’s Value in Today’s Market!

No Email or Signup is required to view your home estimate.

estimate your home value

Contact Manoj Kukreja

Sales Representative,
Century 21 People’s Choice Realty Inc.,
Brokerage
(647) 576 - 2100

Manoj profile avatar

Property History

Property history for 2 Bakersfield Road, Brampton

This property has been sold 1 time before. Create your free account to explore sold prices, detailed property history, and more insider data.

Sign In / Register

Mortgage Calculator

This data is for informational purposes only.

Mortgage Payment per month

Principal Amount

Interest

Total Payable

Amortization

Amortization

Closing Cost Calculator

This data is for informational purposes only.

Closing Cost Total for this property

Total Cash flow for purchasing this property

Down Payment(%)*
Additional information

Provincial Land Transfer Tax

Ontario Land Transfer Tax Rebate

Toronto Land Transfer Tax

Toronto Land Transfer Tax Rebate

PST on CMHC Insurance Premium

Lawyer Fees

$2,825

Government Registration Fee's

$164

Title Insurance

Closing Cost Total

Total Cash flow for purchasing this property

Provincial Land Transfer Tax

Ontario Land Transfer Tax Rebate

Toronto Land Transfer Tax

Toronto Land Transfer Tax Rebate

PST on CMHC Insurance Premium

Lawyer Fees

$2,825

Government Registarion Fee's

$164

Title Insurance

Down Payment(%)*

* A down payment of less than 20% is permitted only for first-time home buyers purchasing their principal residence. The minimum down payment required is 5% for the portion of the purchase price up to $500,000, and 10% for the portion between $500,000 and $1,500,000. For properties priced over $1,500,000, a minimum down payment of 20% is required.

Thinking of Selling?

Find Out Your Home’s Value in Today’s Market!

No Email or Signup is required to view your home estimate.

estimate your home value

Contact Manoj Kukreja

Sales Representative, Century 21 People’s Choice Realty Inc., Brokerage
(647) 576 - 2100

Manoj profile avatar

Recent Sold Listings in Vales of Castlemore, Brampton

Popular Cities